
Industries · Worship
Roofing for churches & places of worship
Steep sanctuary slopes, steeples, architectural details, and a budget a congregation raised gift by gift. Church roofs deserve craftsmanship and stewardship in equal measure.
Licensed for commercial roofing in Mississippi
Southeast Roofing LLC holds Mississippi State Board of Contractors Commercial Certificate of Responsibility 27720-SC, alongside residential license R22245. Mississippi requires a commercial license for commercial jobs over $50,000. Below that, local city or county requirements may still apply.
Craftsmanship worthy of the building
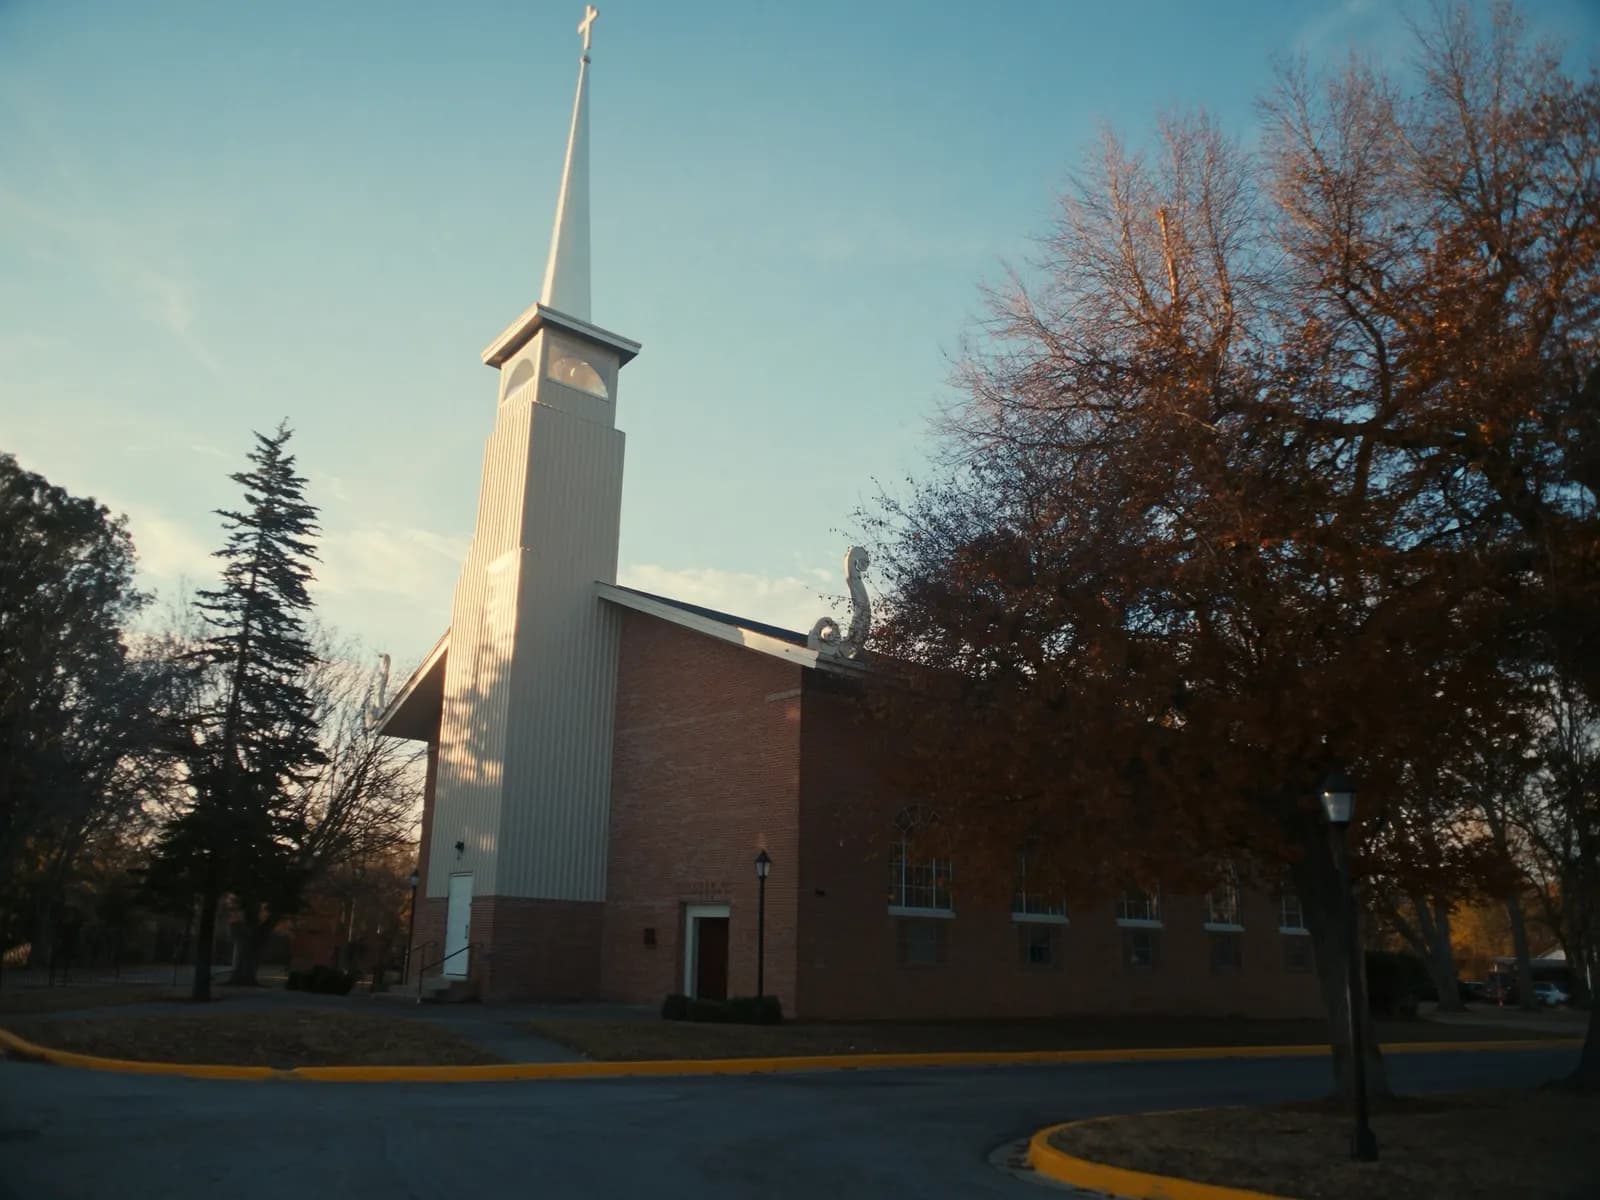
Church roofs are some of the most demanding work in the region: sanctuary pitches far steeper than any house, steeples and cross gables that concentrate water, and architectural details that a careless crew can ruin from the street view. This is the roofing we bring our best crews to: the buildings a whole community looks at.
We also understand who's paying: a congregation, often through years of fundraising and building-fund discipline. Our itemized proposals let a building committee see and question every line, phased options spread work across budget years when that helps, and insurance assistance after storms makes sure covered damage doesn't consume the building fund.
What church buildings demand
Steep, complex slopes
Sanctuary pitches and steeples need equipment and crews rated for the work.
Architectural preservation
Details and sight lines the congregation cares about, protected through the project.
Committee decisions
Proposals clear enough for a building committee to evaluate and vote on with confidence.
Worship-week scheduling
Work sequenced so Sunday services, weddings, and funerals proceed undisturbed.
One campus, many roof systems
Most church campuses grew the way congregations grow: a sanctuary first, then a fellowship hall, then classrooms, offices, and a storage building, each added in a different decade with the roofing of its era. The result is one property carrying five or six distinct roof systems: steep architectural shingles on the sanctuary, standing seam on the entry and steeple, TPO or modified bitumen on the fellowship hall, a low-slope membrane on the classroom addition, and exposed-fastener metal on the storage barn out back.
Each of those systems ages on its own clock and fails in its own way, which is why church projects are commonly proposed by roof section rather than as one number for the whole campus. A section-by-section proposal lets the committee replace what's failing now, plan for what's aging, and leave alone what's sound, and it makes every line of the proposal something the committee can actually evaluate.
| Roof section | Typical system | Main concern |
|---|---|---|
| Sanctuary | Architectural shingles or standing seam on steep pitches | Valley water volume and wind exposure at height |
| Steeple & spire | Standing seam or specialty sheet metal | Base flashing and ornament penetrations |
| Entries & porte-cochère | Standing seam accents | Transitions where metal meets sanctuary walls |
| Fellowship hall | TPO or modified bitumen | Drainage and rooftop HVAC penetrations |
| Classroom & office additions | Low-slope membrane | Dead valleys where additions meet the sanctuary |
| Storage & outbuildings | Exposed-fastener metal | Fastener washers and panel condition |
Steeples, dead valleys, and the flashing nobody else sees
The hardest water problems on a church campus hide at the architecture's most beautiful moments. A steeple concentrates everything: its base flashing takes water from every direction, crosses and ornaments penetrate the very peak of the structure, and the tower itself creates a drainage shadow where wind-driven rain loads one small roof area. Where a later addition meets the original sanctuary wall, you often get a dead valley, a spot with little or no slope where water lingers instead of draining, and those junctions fail more roofs than open field ever does.
This is sheet-metal work as much as roofing: custom-fabricated flashing at steeple bases and tower transitions, properly lined internal gutters and parapet caps, and crickets built to move water out of dead valleys. Steeple and tower work also takes real access planning, lifts or crane time, scheduled and priced honestly, because ladder-and-hope is not a method for working at sanctuary height.
Scheduling around the life of a congregation
A church calendar is fuller than most offices': Sunday services, midweek gatherings, weddings booked months out, funerals scheduled on days' notice, and often a daycare or church school running weekday hours. We build the work schedule around all of it: sites cleaned and secured before every service, loud phases kept away from worship and school hours, and a standing agreement that a funeral pauses work, no questions asked.
Parking and access get the same respect. Congregations need their accessible entrances open and their parking usable on service days, so staging areas, dumpster placement, and crew parking are planned to leave the campus functioning like a church, not a jobsite.
Section-by-section proposals and committee decisions
Church roofing decisions run through building committees, trustees, and congregational votes, which means proposals have to work for readers who aren't roofers. Ours break the campus into named sections with photos, plain-language condition notes, and separate scopes, so a committee can approve the sanctuary this year and plan the fellowship hall for next, with every step traceable back to documented conditions.
Phasing across budget years often serves a congregation well, but not always, and we'll say so when it doesn't: sections that share valleys or drainage, widespread deck deterioration, or storm damage spread across the campus can make piecemeal work a false economy. Honest sequencing advice is part of the proposal, not an upsell.
Storm documentation for church policies
When hail or wind hits a church campus, the claim is more involved than a house claim simply because there's more roof: multiple systems, multiple slopes, and damage that varies section by section. We document each roof section separately: photos tied to locations, soft-metal evidence on vents and flashing, and interior damage in classrooms or sanctuaries, so the adjuster can evaluate the whole campus cleanly, and we'll meet them on the roof to walk it together.
Church policies vary widely in deductibles, endorsements, and how buildings are scheduled on the policy, so we work from your actual policy and your insurer's process. The insurer decides coverage; our job is making sure the documented condition of every section is in front of them.
Our approach
How we serve congregations
Assessment with the committee
We walk the findings with your building team, photos in hand, plain language throughout.
Options and phasing
Good-better-best system options and phased plans that respect the building fund.
Sunday-safe execution
Sites cleaned and secured before every service. The congregation's experience is part of the spec.
Storm stewardship
After hail or wind, we document and assist the claim so insurance carries what it should.
Materials & options
Systems we recommend for churches
Architectural shingles
The steep-slope standard: dimensional profiles that suit traditional sanctuaries.
Standing seam metal
Generational service life for congregations investing in the next fifty years.
Membrane systems
For flat fellowship halls, classrooms, and additions attached to the sanctuary.
What determines each roof section's proposal
Because church campuses are proposed section by section, each section carries its own variables.
Pitch and height
Steep sanctuary slopes at height change safety equipment, crew requirements, and pace compared with a low fellowship-hall roof.
Steeple and tower access
Lift or crane time for steeple work is real scope, planned and shown as its own line.
Valley and dead-valley complexity
Large valleys and low-slope junctions where additions meet the sanctuary need crickets and custom flashing, not just shingles.
Internal gutters and parapets
Built-in gutters and parapet caps are sheet-metal restoration work in their own right.
Number of systems and transitions
Every junction between two different roof systems is a detail that must be engineered and flashed.
Deck condition under older sections
Decades-old decking may need repair once opened. We scope the likely range from attic and edge inspection first.
Specialty sheet-metal fabrication
Custom flashing, finials, and ornament details are fabricated to fit. They aren't shelf items.
Calendar constraints
Working around services, weddings, funerals, and school hours shapes phasing and duration.
FAQ
Roofing for Churches questions, answered
Can you work around our service schedule?
Our congregation is budgeting a big roof project. Can it be phased?
Hail hit our sanctuary roof. Does insurance handle church roofs like homes?
Why is your proposal broken out by roof section?
How do you handle work on the steeple itself?
Our classroom addition leaks where it meets the sanctuary wall. Why there?
Service area
Where we provide roofing for churches
Based in Hattiesburg, on commercial buildings across the Pine Belt, the Gulf Coast and the corridor between them.
We work well beyond these eight, on a radius of about two hours from Hattiesburg. See every town we serve, or tell us where the building is.
Let's talk about your roof
A consultation, not a sales pitch: we assess your building, your operations, and your budget cycle, then propose the system that actually fits.