
Commercial metal roofing
Standing Seam Metal Roofing for Commercial Buildings in MS
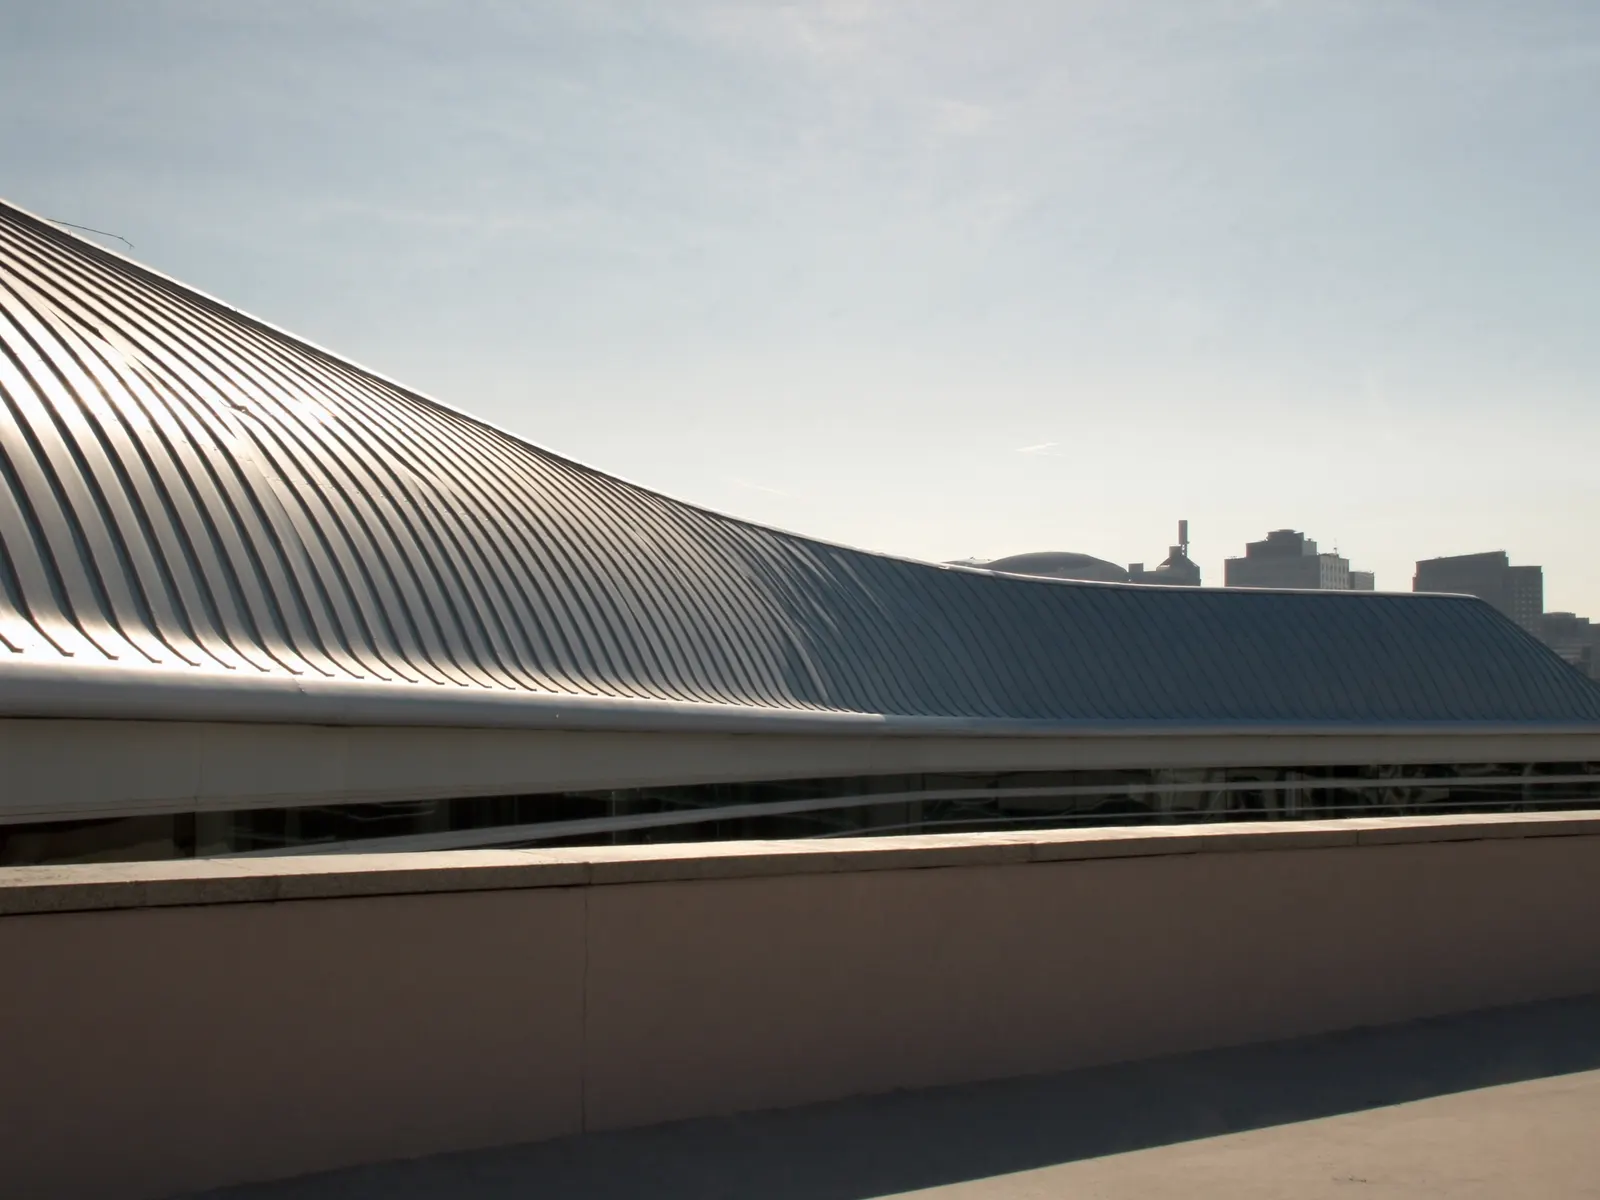
Architectural standing seam
Concealed fasteners, raised mechanical locks, and thermal movement engineered in: the premium metal system for offices, schools, churches, and civic buildings that plan to be here in forty years.
Licensed for commercial roofing in Mississippi
Southeast Roofing LLC holds Mississippi State Board of Contractors Commercial Certificate of Responsibility 27720-SC, alongside residential license R22245. Mississippi requires a commercial license for commercial jobs over $50,000. Below that, local city or county requirements may still apply.
The long-horizon commercial roof
Standing seam earns its reputation on two design moves. First, the fasteners come off the roof surface: panels hang on concealed clips, so no gasketed screw heads weather in the sun across the field. Second, the panel edges rise into seams that lock together well above the drainage plane, so the joints sit out of the water rather than in it.
For the owner of a church, school, office, or civic building, that means a short maintenance list and a long service outlook: flashings, penetrations, and sealants still warrant periodic inspection, but the acres of field screws that define exposed-fastener systems simply aren't there.
Commercial standing seam specifications
Commercial standing seam splits into two branches; the table gives representative values for both. Every figure ultimately comes from the selected manufacturer's tested assembly.
| Specification | Architectural standing seam | Structural standing seam |
|---|---|---|
| Steel gauge | 24 ga common; some systems 26 ga | 24 ga common; 22 ga for higher loads |
| Seam height | Commonly ~1.5–2 inches | May use ~3-inch trapezoidal seams |
| Pan / coverage width | Commonly 12–18 in (16 in common); 18–24 in installs faster but shows more oil canning | 18- or 24-inch coverage typical |
| Attachment | Concealed clips or fastening flange; clip spacing over solid deck commonly ~12–24 in o.c. per tested assembly | Concealed clips at every purlin |
| Minimum slope | Snap-lock commonly ~3:12; mechanically seamed may be approved ~1/2:12–1:12 | Certain 3-inch mechanically seamed trapezoidal systems as low as ~1/4:12 |
| Substrate | Continuous deck: not an unsupported spanning panel | Open purlins, ~4–5 ft spacing common in PEMBs, per load tables |
Architectural or structural: which one is your building?
Architectural standing seam is a finish system: it installs over a continuous deck that carries the loads, and the panel's job is weather and appearance. It's the version for churches, schools, banks, medical offices, and public-facing buildings, and it requires a deck, full stop.
Structural standing seam is a different machine wearing the same name: panels engineered to span open purlins without a deck, commonly at the 4-to-5-foot spacing found in pre-engineered metal buildings, with span capability set by gauge, profile, and the tested assembly's load tables. If your building is a PEMB with a shallow roof, the structural branch is likely your lane.
Clips, thermal movement, and wind-zone attachment
Long steel panels change length noticeably with temperature. Standing seam absorbs that by attaching at the seams through concealed clips rather than pinning the panel through its field. Many clip designs let the panel slide as it grows and shrinks, so expansion cycles don't fatigue the attachment.
How many clips, and where, is engineering rather than habit: spacing over solid deck commonly falls around 12–24 inches on center per the tested assembly, structural systems clip at every purlin, corners and perimeters can require denser attachment, and some clips take one fastener while others take two. There is no universal clip schedule.
Snap-lock vs. mechanically seamed at commercial slopes
Snap-lock panels engage by hand and commonly serve at slopes around 3:12 and steeper. Mechanically seamed panels are closed by a motorized seamer that folds the edges together, frequently over factory-applied sealant, and may be approved down to roughly 1/2:12–1:12 depending on the profile.
Commercial roofs are frequently shallower than they look from the ground, so we measure slope during assessment and match the seaming method to the shallowest plane, a snap-lock profile on a 1:12 roof is a specification error, not a style choice. Where a roof drops toward flat, the 3-inch structural trapezoidal systems rated near 1/4:12 enter the conversation.
Panel width, oil canning, and finish
Wider 18-to-24-inch pans cover more roof per panel and install faster. The trade-off is optical: oil canning, the visible waviness light reveals in flat steel, shows more readily in wide pans, thinner gauges, dark colors, and over substrate irregularities. It's cosmetic, not structural, and worth designing against with narrower pans, heavier gauge, striations, and disciplined deck prep. On finish, PVDF coatings are the commercial default for long color retention.
Standing seam against R-panel, for a commercial owner
The honest comparison: R-panel wins the initial budget and suits utilitarian buildings, but it puts thousands of gasketed screws in the weather, and those fasteners become the roof's recurring maintenance item. Standing seam costs more up front, removes the field fasteners entirely, offers stronger low-slope options, and looks like architecture rather than agriculture. Public-facing, conditioned, long-hold properties tend to justify the premium; shops and storage buildings often shouldn't pay it. We install both, so your proposal can price the same roof both ways.
Our approach
How we install commercial standing seam
Slope and substrate review
We measure the actual slopes, verify deck or purlin condition, and identify which seam systems your roof can carry.
Panel and finish selection
Profile, gauge, and finish chosen against the building's architecture, exposure, and budget horizon.
Clip-attached installation
Concealed clips set to the tested assembly's schedule, seams formed tight, and terminations detailed for weather.
Verification and closeout
Seam checks, detail review, and documentation for the decades ahead.
What determines a standing seam proposal
Seaming method
Mechanically seamed systems add seaming labor and equipment over snap-lock, in exchange for lower slope approvals.
Gauge and finish system
22 and 24 gauge carry premiums over 26, and PVDF over SMP: decisions that scale across every square of roof.
Deck condition or purlin structure
Architectural systems need sound decking verified and repaired; structural systems need purlins evaluated.
Wind-zone attachment density
Corner and perimeter zones can require more clips and fasteners than the field, per the engineered spec.
Curbs, penetrations, and transitions
Every rooftop unit, flue, and roof-to-wall transition is a formed-metal detail with real labor in it.
Panel length and logistics
Long panels may require special transport or field roll-forming where applicable, plus crane time and staging room.
FAQ
Commercial Standing Seam questions, answered
What slope does commercial standing seam need?
Why choose standing seam over R-panel for our building?
How does standing seam perform in hurricane winds?
What gauge should a commercial standing seam roof be?
Can standing seam go over our existing R-panel roof?
Industries we serve
Built for your kind of building
Every facility type has its own schedule, budget, and roof. We roof them all across South Mississippi.
Service area
Where we provide commercial standing seam
Based in Hattiesburg, on commercial buildings across the Pine Belt, the Gulf Coast and the corridor between them.
We work well beyond these eight, on a radius of about two hours from Hattiesburg. See every town we serve, or tell us where the building is.
Let's talk about your roof
A consultation, not a sales pitch: we assess your building, your operations, and your budget cycle, then propose the system that actually fits.