
Commercial roofing
Commercial Roof Replacement in Hattiesburg, MS
Replacement, engineered around your operations
A commercial reroof is a capital project, not a purchase. We run it like one: assessment, written spec, itemized proposal, and a build phased so your building keeps doing its job.
Licensed for commercial roofing in Mississippi
Southeast Roofing LLC holds Mississippi State Board of Contractors Commercial Certificate of Responsibility 27720-SC, alongside residential license R22245. Mississippi requires a commercial license for commercial jobs over $50,000. Below that, local city or county requirements may still apply.
A capital project treated like one
Commercial replacement decisions move through budgets, boards, and bid processes, so the documentation has to stand on its own. Our proposals are engineered and itemized: existing assembly findings, the proposed system with insulation values, attachment, and details, broken out line by line so a committee can interrogate every item without a phone call.
Then execution: staging, crane days, noisy phases, and odor-sensitive work all scheduled with your team in advance. Tenants notified, operations protected, site controlled. We've built the process so that the disruptive part of a reroof is the part you planned for: nothing else.
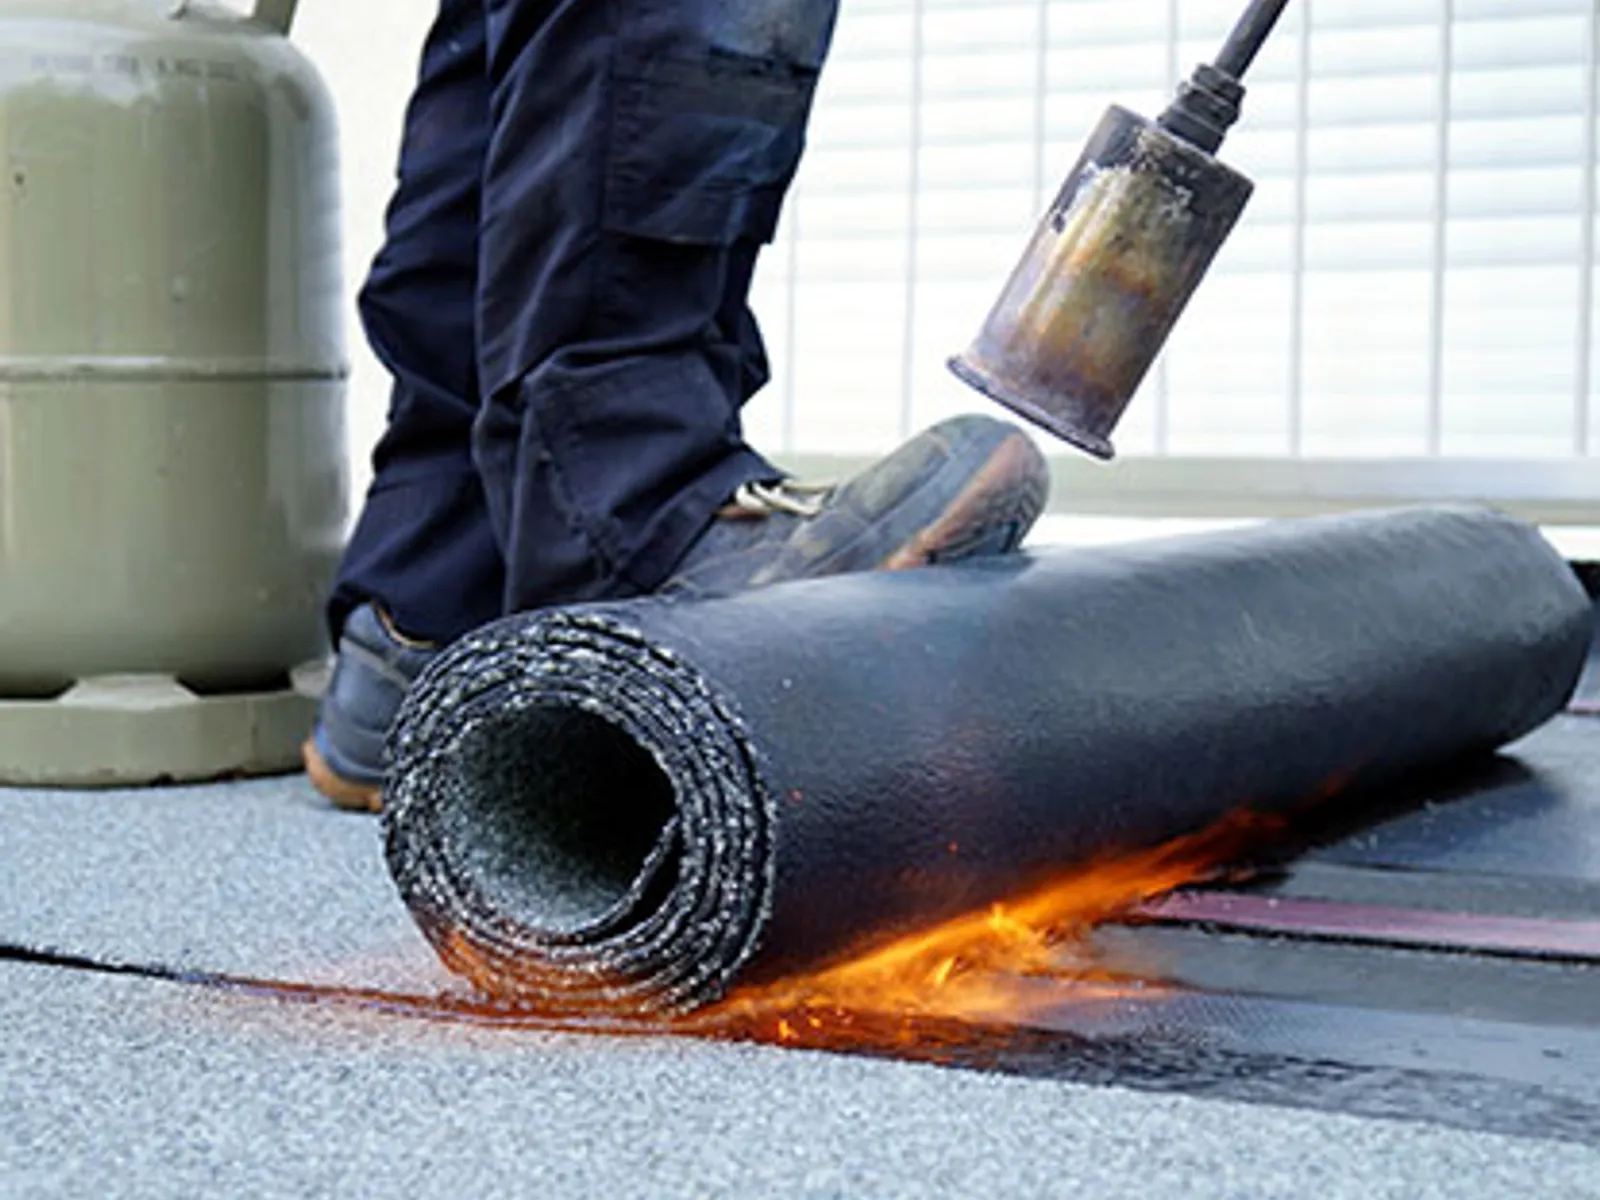
System-agnostic on purpose: TPO, EPDM, PVC, modified bitumen, coatings, and metal are all on our truck. The building and the budget pick the system, not the contractor's inventory.
Signs replacement has arrived
Chronic, spreading leaks
When repairs stop holding and new leaks outpace fixes, the membrane is telling you something.
Saturated insulation
Wet insulation can't be coated over and kills energy performance, core samples confirm it.
End of service life
A membrane at the end of its planning range fails unpredictably: ahead of it, you control the timing.
Repair spend climbing
When the annual repair trend keeps rising, the assessment tells you whether the math has flipped.
What the pre-replacement assessment establishes
Before anyone talks systems, we establish what's actually up there. Core samples physically open the assembly to identify each layer and its condition; moisture mapping locates saturated insulation; the deck gets identified and evaluated, because steel, wood, concrete, and gypsum decks each dictate different attachment options. Where applicable, fastener pull testing verifies what the deck will actually hold, and buildings adding weight or changing systems get a structural review where needed.
This isn't ceremony. It's what makes the proposal real. A replacement bid written from the parking lot is a guess with a signature line, and guesses become change orders. The assessment findings ride along in the proposal so your board sees the evidence behind the spec.
Recover or tear off, and what the code allows
A recover leaves the existing roof in place and builds the new system over it: less cost, less disposal, less time with the building open to weather. It's only honest when the existing assembly is dry and sound, which the cores and moisture map establish, and when code permits it: building codes limit how many roof layers a building may carry, and the local code's limit is verified, not assumed.
Tear-off resets everything: wet material leaves, the deck gets inspected and repaired in daylight, and the new assembly starts clean. It costs more and demands tighter weather management, but on a saturated or layered-out roof it's the only answer that isn't a deferral. We show you the core results either way and price both paths when both are legitimate.
The parts of the roof you don't see from the ladder
A replacement is the once-in-decades chance to fix the assembly, not just the surface. Insulation gets specified to a target R-value, and tapered insulation can build drainage slope into a roof that never had enough: positive drainage, commonly targeted around a quarter inch per foot where practical, is designed in rather than hoped for. A cover board between insulation and membrane stiffens the surface against hail and traffic.
The perimeter and penetrations get engineered too: edge metal and copings sized for the building's wind-uplift zones (corners and edges see far higher wind loads than the field), drains and scuppers rebuilt rather than reused by default, and curbs brought up to the new system's flashing heights. These line items are where good replacements quietly earn their keep.
Choosing the system: the honest menu
No single system wins every building. The table below is the menu we actually quote from, with relative investment language instead of numbers, because until the assessment is done, numbers are fiction.
| System | Relative initial investment | Best fit | Where to read more |
|---|---|---|---|
| TPO single-ply | Moderate initial investment | Reflectivity and value on most low-slope buildings | /commercial/tpo |
| EPDM single-ply | Moderate initial investment | Large open roofs, long service horizons | /commercial/epdm |
| PVC single-ply | Higher initial investment | Kitchens, grease, and chemical exposure | /commercial/pvc |
| Modified bitumen | Moderate initial investment | High rooftop traffic, redundancy-minded owners | /commercial/modified-bitumen |
| Coating restoration | Depends heavily on the existing assembly | Sound, dry roofs with detail-level fatigue | /commercial/roof-coatings |
| Standing seam metal | Higher initial investment | Sloped applications and long-horizon owners | /commercial/metal-roofing |
| PBR / R-panel metal | Lower initial investment | Pre-engineered buildings, warehouses, ag/industrial | /commercial/metal-roofing |
| Structural metal retrofit | Depends heavily on the existing assembly | Re-covering existing metal buildings | /commercial/metal-roofing |
Running the project over a working building
Occupied-building replacement is a logistics discipline. Phasing divides the roof into sections that are opened and closed watertight the same day, daily dry-in is the rule that protects your interior when an afternoon storm builds over the Gulf. Material loading and crane days get scheduled around your operations; staging areas, tenant notifications, and building-access plans are set before mobilization, and odor- or noise-heavy phases land outside your sensitive hours where possible.
Weather planning is continuous, not aspirational: sections don't open ahead of weather that can't be beaten, and the schedule builds in the season's realities. Discoveries: a soft deck section under old wet insulation, for example, are handled through written change orders with photos, unit pricing where established, and your authorization before the work proceeds. No verbal surprises invoiced later.
Closeout: what you hold when we leave
The project ends with a package, not a handshake: as-built documentation and photos of the completed assembly and its details, executed warranty paperwork, and the maintenance requirements the warranty expects, translated into a schedule. Where the manufacturer's warranty program requires it, the manufacturer's own inspection of the completed roof happens before the warranty issues. A second set of eyes we welcome.
Manufacturer limited warranty options vary with the system, its components, installation, and registration, and coverage follows the written warranty terms. We'll walk your team through exactly what the document does and doesn't cover. Then the closeout package becomes the first entry in the roof's maintenance record.
Our approach
How a commercial replacement runs
Assessment & core sampling
Moisture mapping and assembly cores establish what's actually up there and what can stay.
Engineered, itemized proposal
System options with insulation, attachment, and detail specs: written for board review.
Phased execution
Sections opened and closed watertight daily; staging and noise scheduled with your operations.
Closeout documentation
As-built photos, warranty registration, and a maintenance schedule to protect the investment.
What drives commercial replacement pricing
Replacement pricing varies enormously between buildings that look similar from the street. These are the levers the assessment quantifies:
Roof area and geometry
Total square footage plus the detail load: parapets, penetrations, curbs, and elevation changes.
Recover vs. tear-off
Moisture findings and code layer limits decide it; tear-off adds labor, disposal, and weather management.
Deck condition
Repairs discovered under the old roof are the most common change-order source: the assessment narrows the unknown.
System and membrane selection
Membrane type and thickness, attachment method, and the manufacturer program behind the warranty.
Insulation and drainage design
Target R-value, tapered insulation to build slope, and cover boards all carry real material cost.
Edge metal and detail scope
Perimeter metal engineered for wind-uplift zones, plus drains, scuppers, and curb rework.
Logistics and phasing
Crane days, staging space, access constraints, and how tightly work must schedule around operations.
Warranty term and inspections
Longer manufacturer terms typically require specific assemblies and manufacturer inspection at completion.
FAQ
Commercial Roof Replacement questions, answered
Can the building stay occupied during replacement?
Recover or full tear-off, how do you decide?
How long does a commercial replacement take?
What happens when you find problems mid-project?
How do you handle bid and procurement processes?
What warranty comes with a new commercial roof?
Industries we serve
Built for your kind of building
Every facility type has its own schedule, budget, and roof. We roof them all across South Mississippi.
Service area
Where we provide commercial roof replacement
Based in Hattiesburg, on commercial buildings across the Pine Belt, the Gulf Coast and the corridor between them.
We work well beyond these eight, on a radius of about two hours from Hattiesburg. See every town we serve, or tell us where the building is.
Let's talk about your roof
A consultation, not a sales pitch: we assess your building, your operations, and your budget cycle, then propose the system that actually fits.