
Commercial roofing
Commercial Metal Roofing in Hattiesburg, MS
Metal for buildings that work for a living
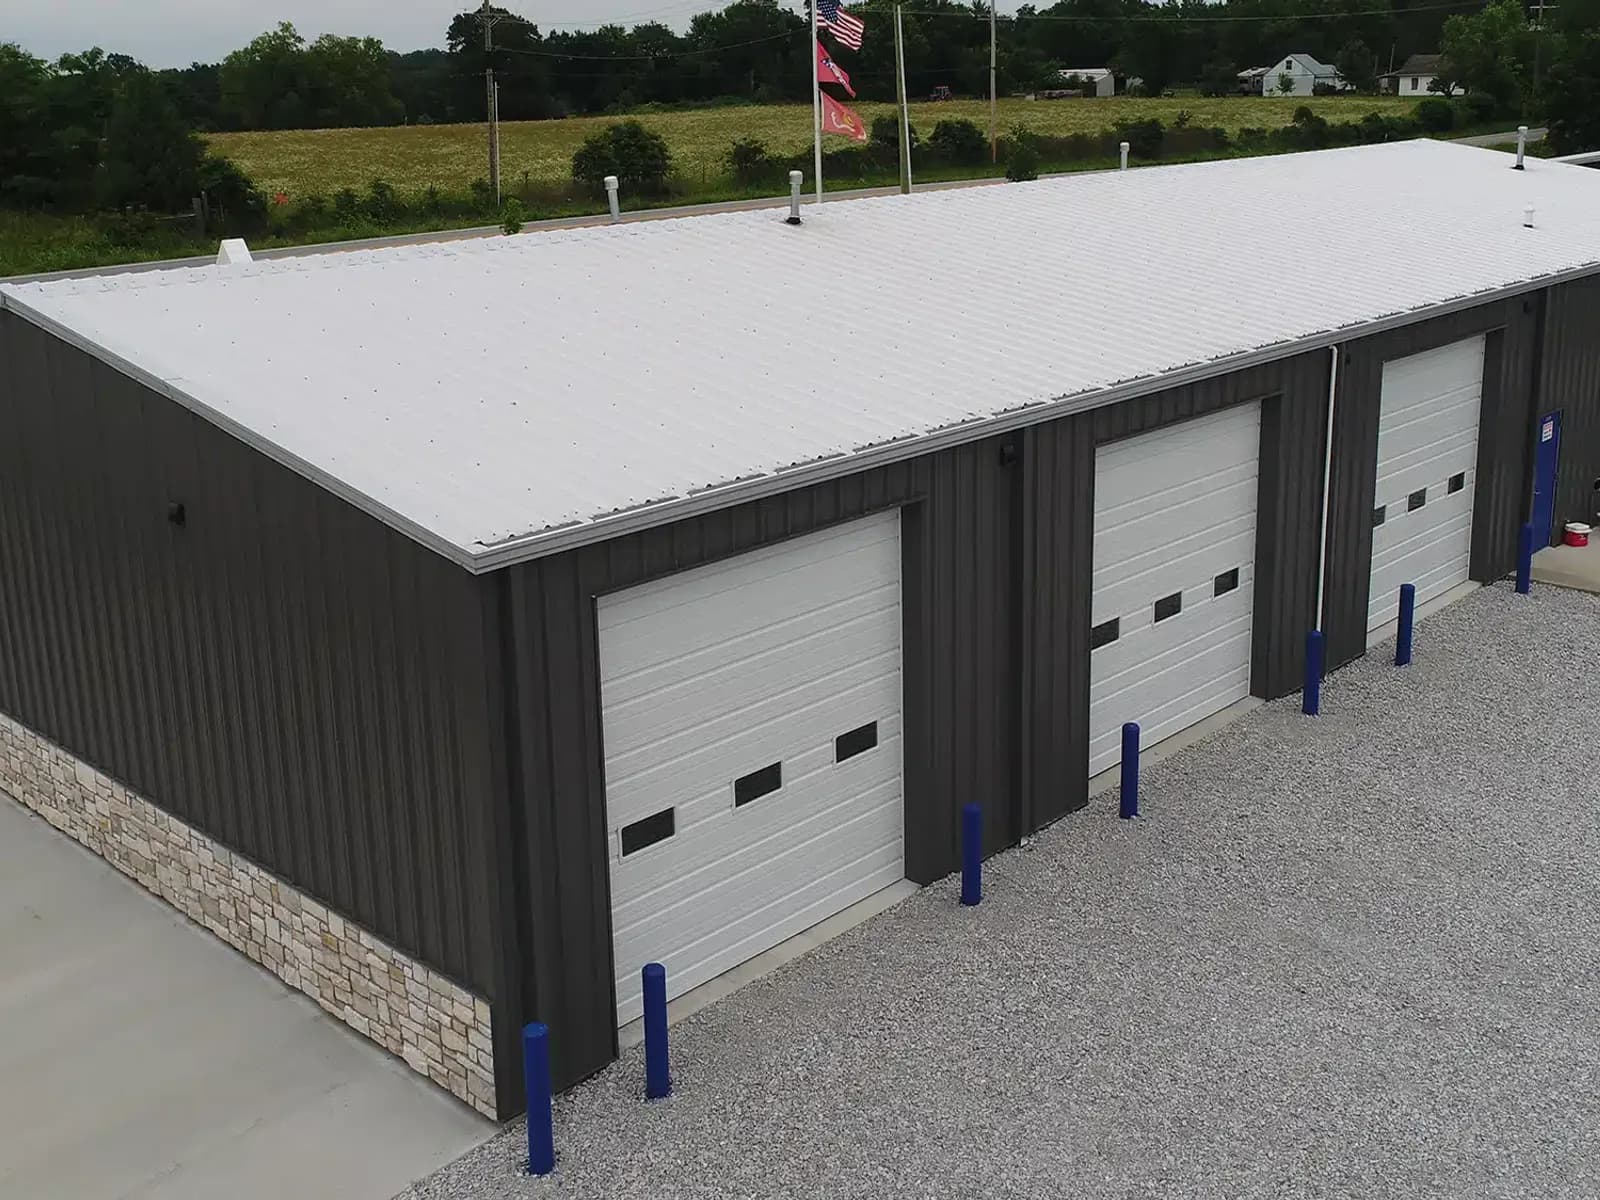
Warehouses, shops, ag structures, offices with a long horizon, metal delivers decades of low-maintenance service where other systems need replacing twice. We install architectural and structural systems across the region.
Licensed for commercial roofing in Mississippi
Southeast Roofing LLC holds Mississippi State Board of Contractors Commercial Certificate of Responsibility 27720-SC, alongside residential license R22245. Mississippi requires a commercial license for commercial jobs over $50,000. Below that, local city or county requirements may still apply.
Why commercial owners keep choosing metal
For an owner thinking in decades, metal's arithmetic is compelling: service life that commonly outlasts membrane systems, modest maintenance, excellent wind performance for hurricane season, and reflective finishes that cut cooling loads. On pre-engineered metal buildings it's the native system; on conventional structures, architectural standing seam brings the same longevity with a refined profile.
The commercial metal decision is mostly a slope-and-structure decision, and we install all four system families, so the recommendation follows your building. The four system pages linked below carry the specifications this page deliberately doesn't repeat.
Pick the system: four metal families compared
Two questions eliminate most wrong answers immediately: does the roof have a continuous deck or open purlins, and how shallow is the slope? From there, appearance, budget, and maintenance appetite settle the rest.
Representative characteristics. Each system's page carries the full specifications.
| System | Typical gauge | Fastener type | Typical support | Low-slope capability | Architectural appearance | Open-framing capability | Relative cost | Best-fit buildings |
|---|---|---|---|---|---|---|---|---|
| Architectural standing seam | 24 ga common; some systems 26 ga | Concealed clips | Continuous solid deck | Mechanically seamed may be approved ~1/2:12–1:12; snap-lock commonly ~3:12 | Premium: flat pans, crisp seams | No, requires a deck | Higher initial investment | Churches, schools, offices, public-facing buildings |
| Structural standing seam | 24 ga common; 22 ga for higher loads | Concealed clips at each support | Open purlins (~4–5 ft common in PEMBs) | Certain 3-inch trapezoidal seamed systems as low as ~1/4:12 | Utilitarian trapezoidal rib | Yes: engineered to span | Higher initial investment | Warehouses, manufacturing, low-slope metal buildings |
| R-panel | 26 ga common; 24/22 by manufacturer | Exposed gasketed screws | Solid deck, or open framing in structural versions | A representative system may permit ~1:12 with lap sealant, ~3:12 without | Familiar ribbed profile | Structural versions, per load tables | Lower initial investment | Shops, storage, ag, retail back-of-house; also walls |
| PBR panel | 26 ga common; 24/22 heavier options | Exposed screws at every support line | Open purlins, bearing leg supports the side lap | Representative systems near ~1/2:12 with approved lap sealant | Utilitarian ribbed profile | Yes: designed for it | Lower initial investment | PEMBs, warehouses, fleet and equipment buildings |
Deck or purlins: why the structure decides first
A continuous deck supports architectural panels that carry no structural load of their own. Open purlins, the horizontal framing of pre-engineered metal buildings: demand panels engineered to span between supports, a different product class with its own load tables.
Reroofing an existing metal building adds the purlins themselves to the question: rust at fastener lines, deflection, and prior modifications all affect what the structure can accept, so our assessment documents purlin condition before any system is proposed. Where the frame is sound, retrofit systems can go over the existing panels without tear-off.
Project realities: movement, moisture, coast, and logistics
A few physical facts shape every commercial metal project. Steel moves with temperature, and long panels move the most, the attachment either accommodates that or fights it. Conditioned buildings need the condensation question answered with insulation and vapor management. Closer to the Gulf, salt exposure makes finish systems and metallic coatings a genuine specification item.
Then the practical layer: skylights, HVAC curbs, and penetrations each need engineered flashing details; panel length is limited by transport unless a system supports field roll-forming where applicable; and gauge, coverage width, and seam or rib height interact with wind-zone attachment requirements.
Our approach
How a commercial metal project runs
Structure and slope assessment
Purlin spacing, deck condition, slope, and existing system determine which metal families fit.
System spec and proposal
Panel profile, gauge, finish, and details: itemized and written for budget review.
Installation or retrofit
New construction, tear-off, or retrofit over existing metal: phased around your operations.
Long-horizon documentation
As-built records and a maintenance plan matched to metal's modest upkeep.
Materials & options
The commercial metal families
Four system types cover nearly every commercial application.
Architectural standing seam
Concealed-fastener panels for offices, schools, churches, and any building where looks and longevity both matter.
R-panel
The exposed-fastener workhorse for shops, warehouses, and commercial buildings, economical and fast to install.
PBR panel
The purlin-bearing rib profile, a bearing leg under the side lap for open-framing service. The metal-building standard.
Structural metal systems
Panels engineered to span purlins without decking: roof and structure working as one on pre-engineered buildings.
Why commercial metal requires a project-specific quote
System family
Concealed-fastener standing seam and exposed-fastener panels sit in different cost classes before any other decision is made.
Gauge and finish
Heavier gauges and PVDF finish systems carry premiums that make sense on some buildings and not others.
Structure and purlin condition
Deck repairs or purlin remediation can be a significant line item that only an inspection reveals.
Tear-off versus retrofit
Going over an existing metal roof, where the structure allows, changes labor, disposal, and downtime substantially.
Wind-zone attachment and details
Corner and perimeter zones can require denser attachment than the field, and every curb, skylight, and penetration adds flashing labor.
Insulation scope and logistics
Insulation upgrades, transportable panel lengths, crane needs, and staging room all show up in the installed price.
FAQ
Commercial Metal Roofing questions, answered
How long does a commercial metal roof last?
Can you install metal over our existing metal roof?
Is metal noisy for building occupants?
Metal versus TPO for our building, how do we choose?
Do we need engineering for a commercial metal reroof?
Are roof panels and wall panels the same product?
Industries we serve
Built for your kind of building
Every facility type has its own schedule, budget, and roof. We roof them all across South Mississippi.
Service area
Where we provide commercial metal roofing
Based in Hattiesburg, on commercial buildings across the Pine Belt, the Gulf Coast and the corridor between them.
We work well beyond these eight, on a radius of about two hours from Hattiesburg. See every town we serve, or tell us where the building is.
Let's talk about your roof
A consultation, not a sales pitch: we assess your building, your operations, and your budget cycle, then propose the system that actually fits.