
Commercial metal roofing
R-Panel Metal Roofing for Commercial Buildings in MS
R-panel: the commercial workhorse
The ribbed exposed-fastener panel that covers half the shops, barns, and warehouses in the South: economical, fast to install, and tough enough for buildings that earn their keep.
Licensed for commercial roofing in Mississippi
Southeast Roofing LLC holds Mississippi State Board of Contractors Commercial Certificate of Responsibility 27720-SC, alongside residential license R22245. Mississippi requires a commercial license for commercial jobs over $50,000. Below that, local city or county requirements may still apply.
The panel that gets the job done
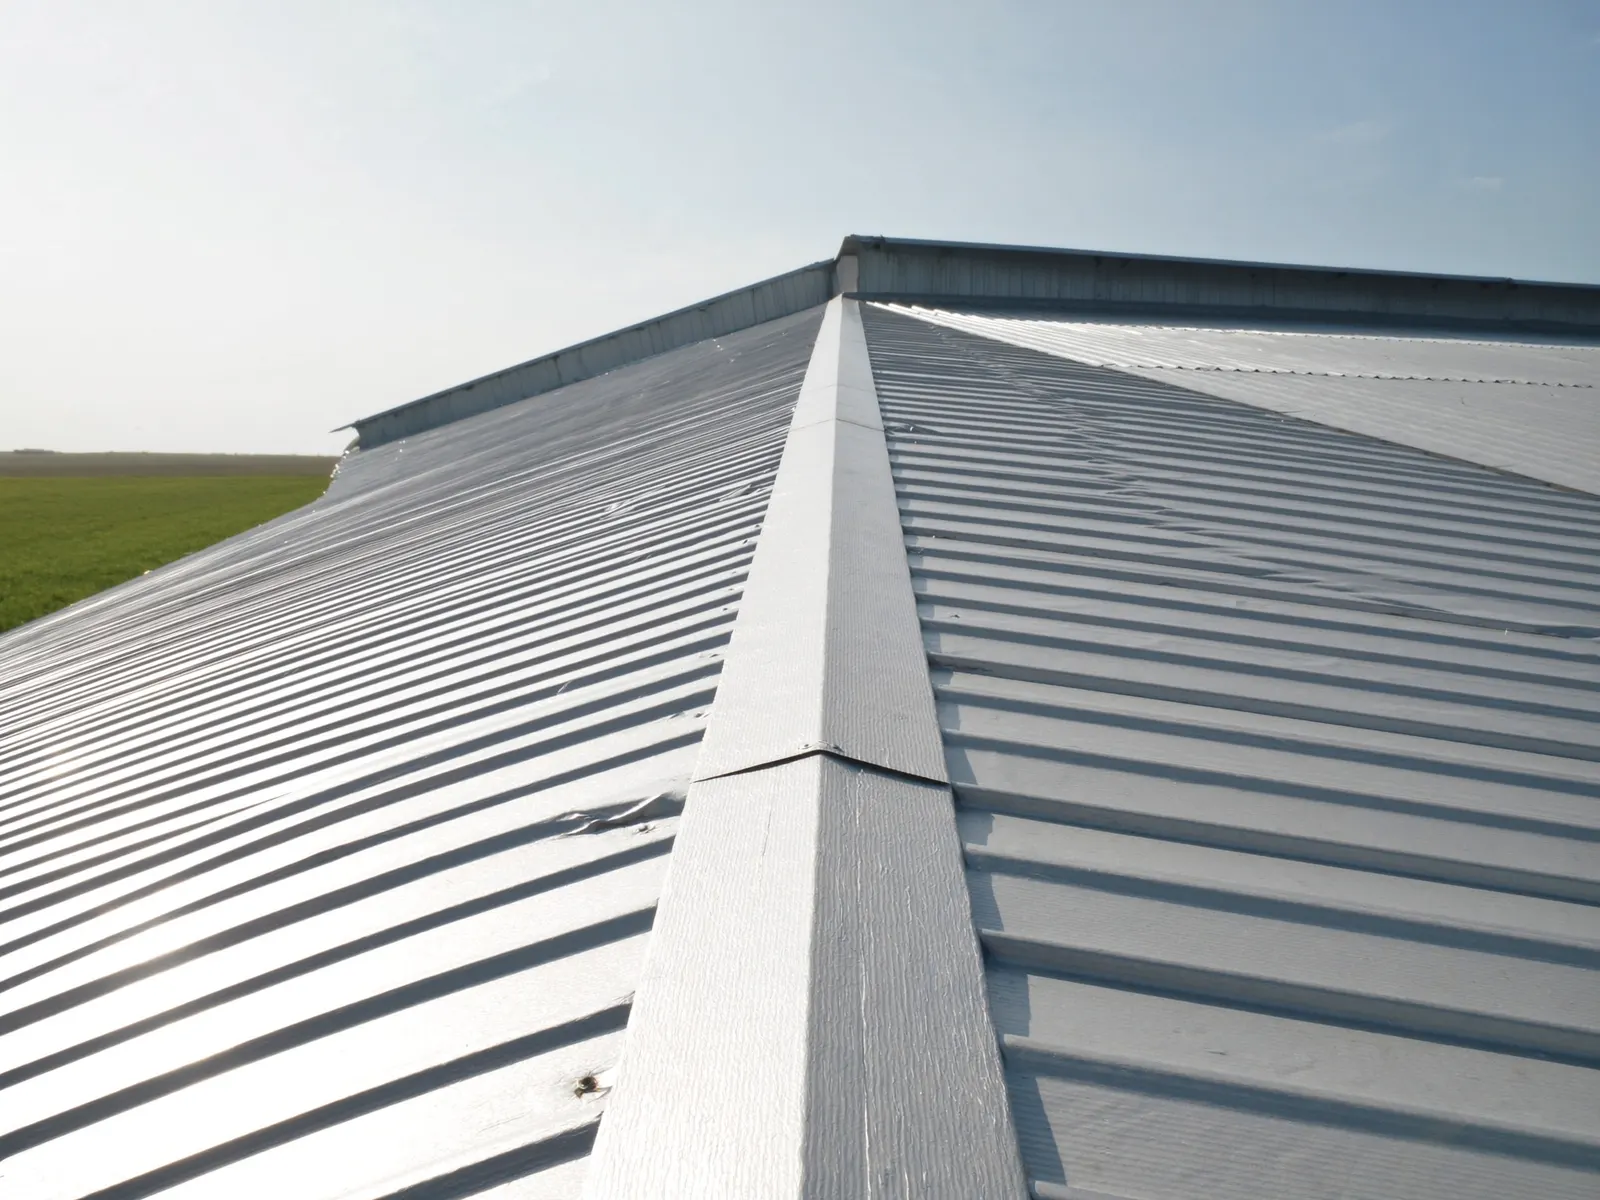
Walk any industrial park in South Mississippi and R-panel is what you're looking at: a ribbed steel sheet, roughly three feet of coverage per panel, screwed down with gasketed fasteners. It's the least expensive way to put real steel on a commercial roof or wall, and on shops, storage buildings, and ag structures the profile looks exactly like it belongs.
What you accept in exchange for that economy is a roof whose fasteners live in the weather. Driven correctly at installation and checked periodically as the gaskets age, an R-panel roof serves for decades; ignored, the screw lines are where it ages first. We install this system constantly and service plenty we didn't install.
“R-panel” is a shape, not a standard
Manufacturers do not use the terms R-panel and PBR identically: the familiar ribbed profile is sold under both names with real differences in lap geometry, and some manufacturers prefer, or require, the PBR version with its purlin-bearing leg for open-framed roofing, reserving plain R-panel for walls and decked applications.
The practical consequence: replacement and extension work has to match panels by manufacturer, rib spacing, coverage width, and lap design, not by name. Two “R-panels” from different mills may refuse to lap together cleanly. When we quote work on an existing building, we identify the actual profile in hand before ordering a sheet.
Representative R-panel specifications
These values describe the common commercial R-panel family, representative figures, not promises. The manufacturer's panel manual and approval documents govern every number for a specific product.
| Specification | Representative value |
|---|---|
| Coverage width | 36 inches per panel |
| Rib profile | ~1.25-inch ribs at ~12 inches on center |
| Common gauges | 26 ga is the common commercial spec; 24/22 ga vary by manufacturer; 29 ga exists for light duty: not the default structural commercial choice |
| Minimum slope | A representative system may permit 1:12 with lap sealant and ~3:12 without; some PBR assemblies approach 1/2:12: no one universal minimum |
| Fastening | Exposed gasketed screws to deck or framing; side-lap stitch screws commonly ~12–20 in o.c. per manufacturer, denser at perimeters and corners |
| Span capability | No unsupported span over decking; structural versions span open framing, ~4–5 ft common in suitable 24/26-ga tested assemblies |
Roof panel, wall panel: same profile, different job
Standard R-panel is sold for both roofing and siding, one of the profile's genuine advantages: a metal building can wear matching skin on every face. But the applications are not interchangeable specs: a roof panel manages flowing water, slope minimums, lap sealant, and wind uplift; a wall panel mostly manages wind and looks. Lap orientation, fastener patterns, and sealant requirements differ between the two installations of the identical sheet, so a project covering both gets two detail sets in the proposal.
Owning an exposed-fastener commercial roof
Every screw compresses a gasketed washer against the steel, and that washer is a wear part living in ultraviolet light. Panels also expand and contract with temperature, working the fasteners slightly through every seasonal cycle. Neither is a defect, it's how the system is designed, but both mean the fastener lines deserve scheduled inspection over the roof's life.
There's no honest universal interval for that service: exposure, panel movement, washer material, and installation quality all move the timeline. Put the roof on an inspection rhythm alongside your other building systems and address backed-out or weathered fasteners as findings, not emergencies.
R-panel or its siblings: two comparisons that matter
Against PBR: the profiles look nearly identical from the ground, but PBR adds a bearing leg beneath the overlapping edge that supports the side lap where panels cross a purlin, over open framing, that leg is why many manufacturers steer roofing toward PBR, while standard R-panel serves over solid decking.
Against standing seam: R-panel is the budget answer and a good one, but its thousands of exposed screws are exactly what standing seam eliminates. If your building is public-facing, conditioned, or a long-term hold, the concealed-fastener premium is worth pricing before you default to the workhorse. The gap is usually smaller than owners guess.
Our approach
How we install R-panel
Substrate and purlin check
Over decking or open framing, attachment spec follows the structure.
Gauge and finish selection
Panel gauge and finish matched to exposure and budget, priced side by side.
Fastening to spec
Gasketed screws at the manufacturer's pattern and depth: the detail that decides the roof's future.
Trim-out and review
Ridge, eave, and gable details finished and walked with you.
What goes into an R-panel project price
Gauge selection
26 gauge is the common commercial baseline; 24 or 22 gauge upgrades add material cost heavy-use buildings often justify.
Roof, walls, or both
Combining reroofing with wall reskinning changes scope, staging, and unit economics: usually favorably.
Deck or open framing
Decked and purlin installations carry different panel specs, fastener schedules, and prep work.
Slope and sealant requirements
Shallow roofs need sealed laps and sometimes different profiles: added material and careful labor.
Existing roof condition
Tear-off, over-the-top installation where appropriate, and purlin or deck remediation are priced from inspection findings.
Wind detailing and trim
Denser perimeter fastening, ridge and eave closures, and every pipe or curb each carry labor beyond the panel field.
FAQ
R-Panel Metal Roofing questions, answered
What's the difference between R-panel and PBR panel?
How long does an R-panel roof last?
Can R-panel go over an existing roof?
Is 29-gauge R-panel okay for a commercial building?
What slope does an R-panel roof require?
What are stitch screws, and why do they matter?
Industries we serve
Built for your kind of building
Every facility type has its own schedule, budget, and roof. We roof them all across South Mississippi.
Service area
Where we provide r-panel metal roofing
Based in Hattiesburg, on commercial buildings across the Pine Belt, the Gulf Coast and the corridor between them.
We work well beyond these eight, on a radius of about two hours from Hattiesburg. See every town we serve, or tell us where the building is.
Let's talk about your roof
A consultation, not a sales pitch: we assess your building, your operations, and your budget cycle, then propose the system that actually fits.