
Commercial metal roofing
PBR Panel Metal Roofing for Commercial Buildings in MS
PBR panel: built for the frame
The purlin-bearing rib panel is the standard skin of America's metal buildings, a profile designed so the side lap bears on the framing it crosses, not on hope.
Licensed for commercial roofing in Mississippi
Southeast Roofing LLC holds Mississippi State Board of Contractors Commercial Certificate of Responsibility 27720-SC, alongside residential license R22245. Mississippi requires a commercial license for commercial jobs over $50,000. Below that, local city or county requirements may still apply.
The metal-building default, explained properly
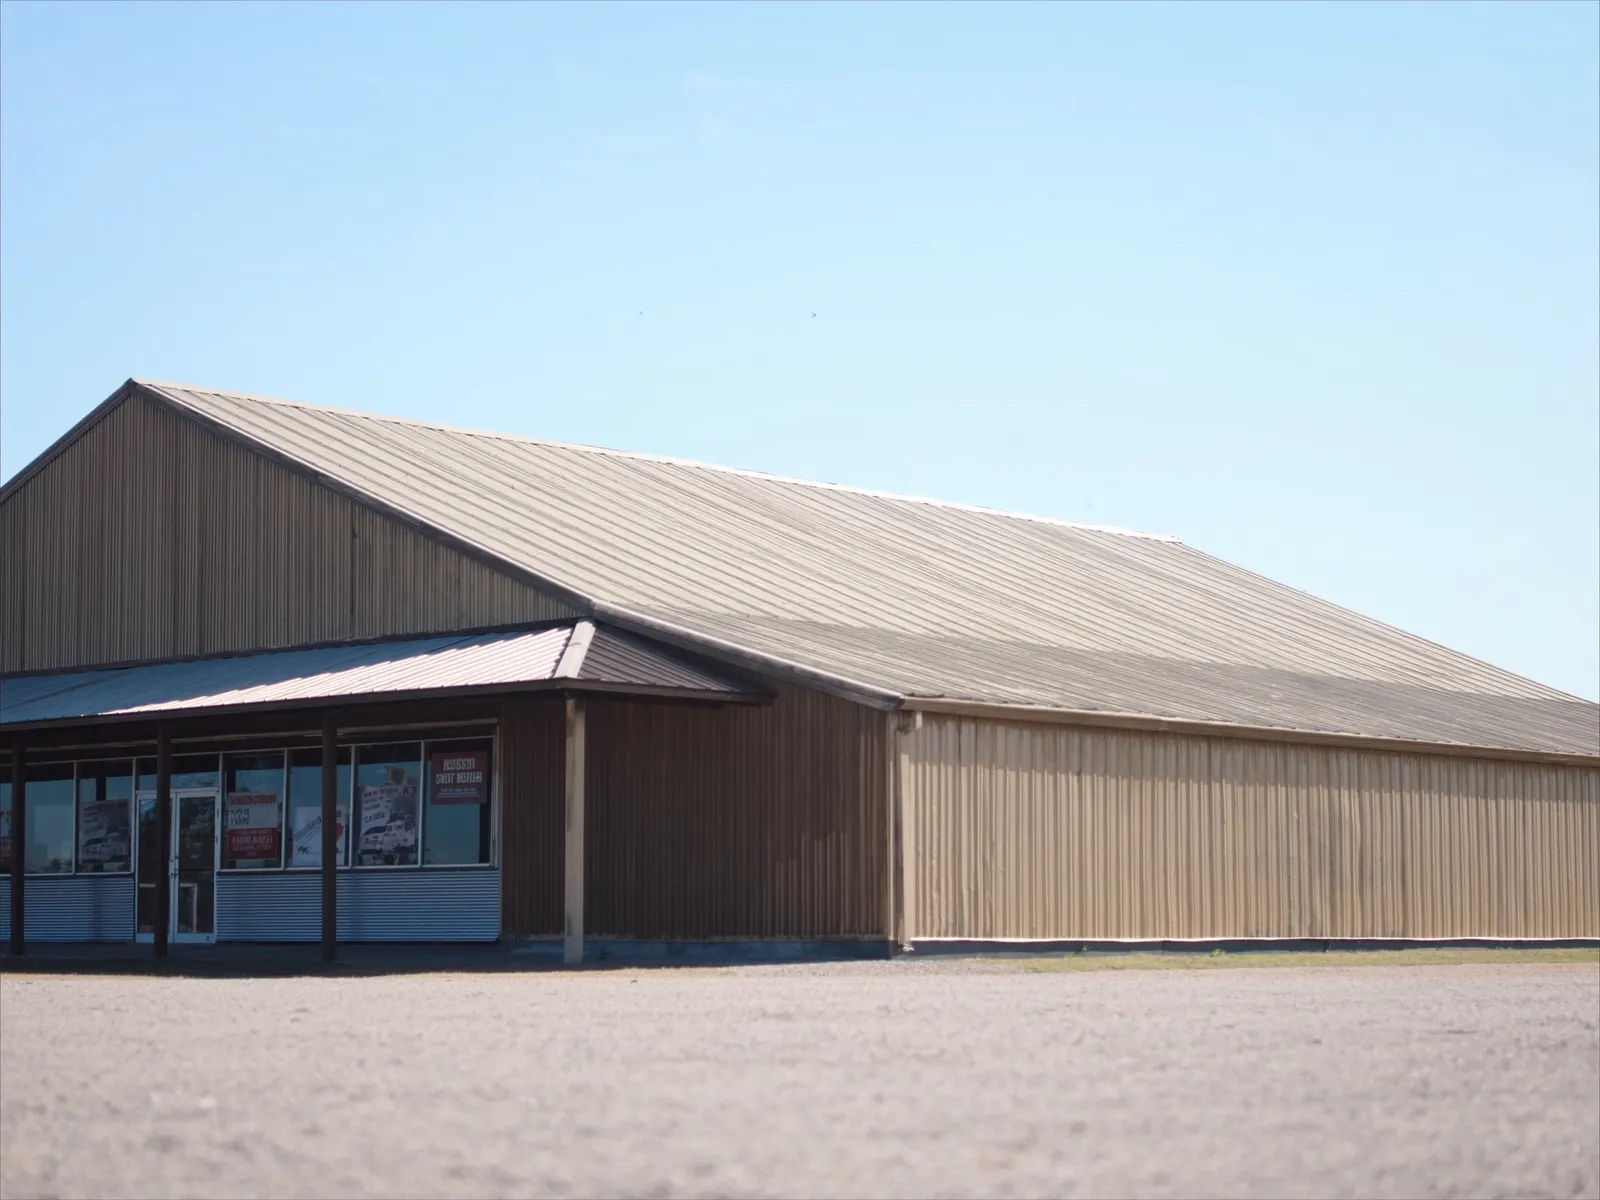
If your building came from a pre-engineered metal building manufacturer, there's a strong chance PBR panel, purlin-bearing rib, is what's over your head right now. It's the profile PEMB packages have shipped with for decades. The panel we're most often asked to repair, match, extend, and replace across the region.
PBR's identity lives in one small piece of geometry at the panel edge, understanding it explains when this panel is the right spec and when its plainer R-panel sibling will do.
What the bearing leg actually does
At the overlapping edge of a PBR panel, the profile turns down and back into a short return, the purlin-bearing leg. When two panels lap and cross a purlin, that leg sits beneath the overlapping edge and gives the side lap solid bearing on the support instead of leaving the joint suspended between ribs.
Worth stating what the leg doesn't do: it doesn't make the panel immune to oil canning, the cosmetic waviness inherent to flat areas of light-gauge steel, and it doesn't by itself guarantee structural performance. Gauge, purlin spacing, fastener pattern, and the tested assembly still have to line up. The leg improves the lap; the engineering carries the roof.
Representative PBR specifications
Representative numbers for the common PBR family. The selected manufacturer's load tables and approval documents govern.
| Specification | Representative value |
|---|---|
| Coverage width | 36 inches |
| Rib profile | 1.25-inch ribs at 12 inches on center |
| Common gauges | 26 ga common; 24 and 22 ga for heavier service |
| Manufactured lengths | Commonly ~5–50 feet, depending on manufacturer and transport limits |
| Minimum slope | Representative systems near 1/2:12 with approved sealant in side and end laps: exact minimum from the selected manufacturer |
| Fastening | Through-fastened into purlins or joists at every support line; one tested assembly may use 3 or 6 panel-to-purlin fasteners across a 36-inch panel per line |
| Side laps | Stitch screws in some tested assemblies ~20 in o.c., with tape sealant where the assembly requires it |
Fastener patterns and sealant: assembly-specific by design
PBR is a through-fastened system: screws pass through the panel into the purlin at every support line, and the pattern is not installer preference. A tested assembly might call for three fasteners across a 36-inch panel at each purlin in one configuration and six in another, with roof zones facing higher wind uplift getting denser patterns, treating one pattern as universal is how metal-building roofs end up underperforming their own panels.
Sealant follows the same logic: tape sealant belongs in the laps the tested assembly requires, end laps and low-slope side laps most commonly. When we quote a PBR roof, the fastener and sealant schedule traces to a specific assembly, exactly the paper trail you want if a storm claim is ever scrutinized.
Purlin spacing and what a panel can honestly span
Five-foot purlin spacing appears in many common tested assemblies with 24- and 26-gauge PBR, but it isn't a law of nature: span capability is a function of gauge, wind and live loads, the support condition at the panel's ends versus its middle, panel length, and the manufacturer's load tables. No responsible installer promises that every 26-gauge panel spans five feet regardless of circumstances.
On existing buildings the purlins are half the span question, corroded or deflected members shift the math further. Our assessment records actual spacing and condition before we propose panels, so the span claim in your proposal is your building's, not a brochure's.
Replacing the roof on an existing metal building
Metal-building reroofs come to us on three roads. Fastener and lap service (new oversized screws, fresh washers, resealed laps) extends a fundamentally sound roof; panel-for-panel replacement swaps tired PBR for new, succeeding or failing on profile match and purlin condition; and retrofit systems build a new roof over the old one entirely, often adding insulation in the new cavity, where the frame's capacity allows the added load.
Which road fits is an inspection question, not a sales question: rust at fastener lines, lap condition, purlin health, and how the building is used all weigh in. Decide insulation deliberately: a reroof is the most economical moment a metal building will ever have to improve its thermal envelope.
PBR vs. R-panel, when the leg matters
The two profiles are close cousins with one working difference: the bearing leg under the side lap. Over open purlins that leg is why some manufacturers prefer or require PBR for roofing, and why matching an existing PEMB roof almost always means PBR or its manufacturer-specific kin; over a solid deck it has nothing extra to do, and standard R-panel does the job. Because the names get used loosely, don't buy by label, we identify the actual panel on your building before quoting.
Our approach
How we handle PBR projects
Frame and purlin assessment
Spacing, condition, and any rust or deflection issues documented before panels are specced.
Match or upgrade
Repairs match the existing profile; reroofs weigh PBR against retrofit standing-seam options honestly.
Spec installation
Correct laps, bearing orientation, and the tested assembly's fastener schedule. The details metal buildings depend on.
Weatherproofing details
Ridge, eave, and penetration closures done right, where metal-building leaks actually start.
What we evaluate before providing a PBR estimate
Service, replacement, or retrofit
Fastener service, panel-for-panel replacement, and over-the-top retrofit are three different projects with three different budgets.
Gauge and finish
26 gauge is the common baseline; 24 or 22 gauge and upgraded paint systems add cost that harsh exposure can justify.
Purlin condition
Rust at fastener lines, deflection, or prior modifications can add remediation scope the inspection prices up front.
Fastener and sealant schedule
Higher wind-uplift requirements mean denser fastener patterns and more engineered tape sealant across the same roof area.
Panel lengths and insulation scope
Long single-run panels reduce end laps but raise transport demands, and insulation upgrades are their own budget line.
Downtime and phasing
Working over an operating shop or warehouse takes sequencing that a vacant building doesn't, and sequencing is labor.
FAQ
PBR Panel Metal Roofing questions, answered
Do I need PBR or regular R-panel?
Our metal building roof leaks at the screws. Is that fixable?
Can you insulate while reroofing a metal building?
What slope does a PBR roof need?
How many screws does a PBR roof take?
Industries we serve
Built for your kind of building
Every facility type has its own schedule, budget, and roof. We roof them all across South Mississippi.
Service area
Where we provide pbr panel metal roofing
Based in Hattiesburg, on commercial buildings across the Pine Belt, the Gulf Coast and the corridor between them.
We work well beyond these eight, on a radius of about two hours from Hattiesburg. See every town we serve, or tell us where the building is.
Let's talk about your roof
A consultation, not a sales pitch: we assess your building, your operations, and your budget cycle, then propose the system that actually fits.